
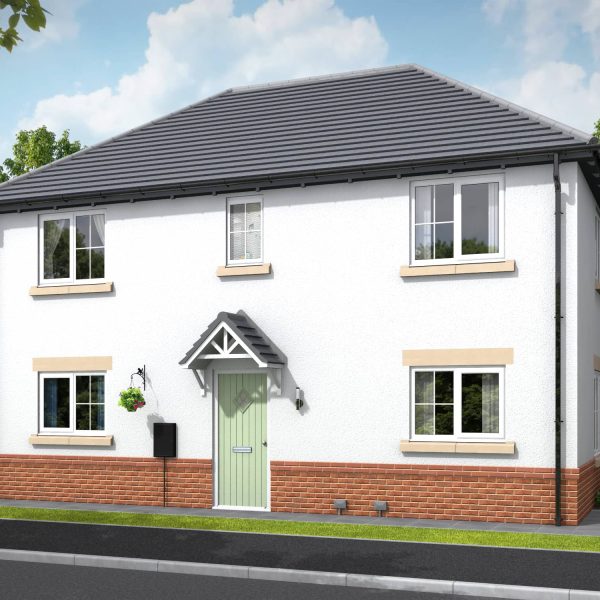


Welcome to
Sunflower at Radley Woods SO
From only £146,000 for a 40% share
Plot(s)14, 54, 57, 67, 108
Key features:
- Lounge to front
- Stylish kitchen/diner
- Downstairs WC
- 3 bedrooms
- Modern bathroom
- Parking
- Rear garden
The Sunflower is a fantastic 3 bedroom detached home available through shared ownership.
-

3 bedroom detached
-

From £146,000
-

sales@torus.co.uk
House Plan
Ground floor
| Lounge | 4.30m x 3.67m | 14'1" x 12'0" |
| Kitchen/ Dining | 5.90m x 4.20m | 19'4" x 13'9" |
| W/C | 1.54m x 2.04m | 5'1" x 6'8" |
First floor
| Master bedroom | 4.70m x 4.26m | 15'5" x 14'0" |
| En-Suite | 2.02m x 2.07m | 6'8" x 6'9" |
| Bedroom 2 | 3.60m x 3.72m | 11'10" x 12'2" |
| Bedroom 3 | 2.93m x 2.45m | 9'7" x 8'0" |
| Bathroom | 2.30m x 1.98m | 7'7" x 6'6" |
Take a look around

Open the door to an affordable new home
At Torus Homes we understand that buying a new home is one of the biggest decisions you make in life.
With affordable purchase options, plus developments across the region, we’re here to help make your dream a reality.
Get in touch
If you're interested in a property, have any questions or would like to speak to someone please enter your details and send us a message below.
* Indicates Required
Keep up-to-date
Sign up to our newsletter to get the latest updates on new housing developments.
* Indicates Required